
BEDS3
BATHS2 full 1 partial
SQUARE FEET1,738
MLS#2603922
STATUSActive
PROPERTY TYPEResidential - Townhouse
SUBDIVISIONWhittaker's Mill
Property Description
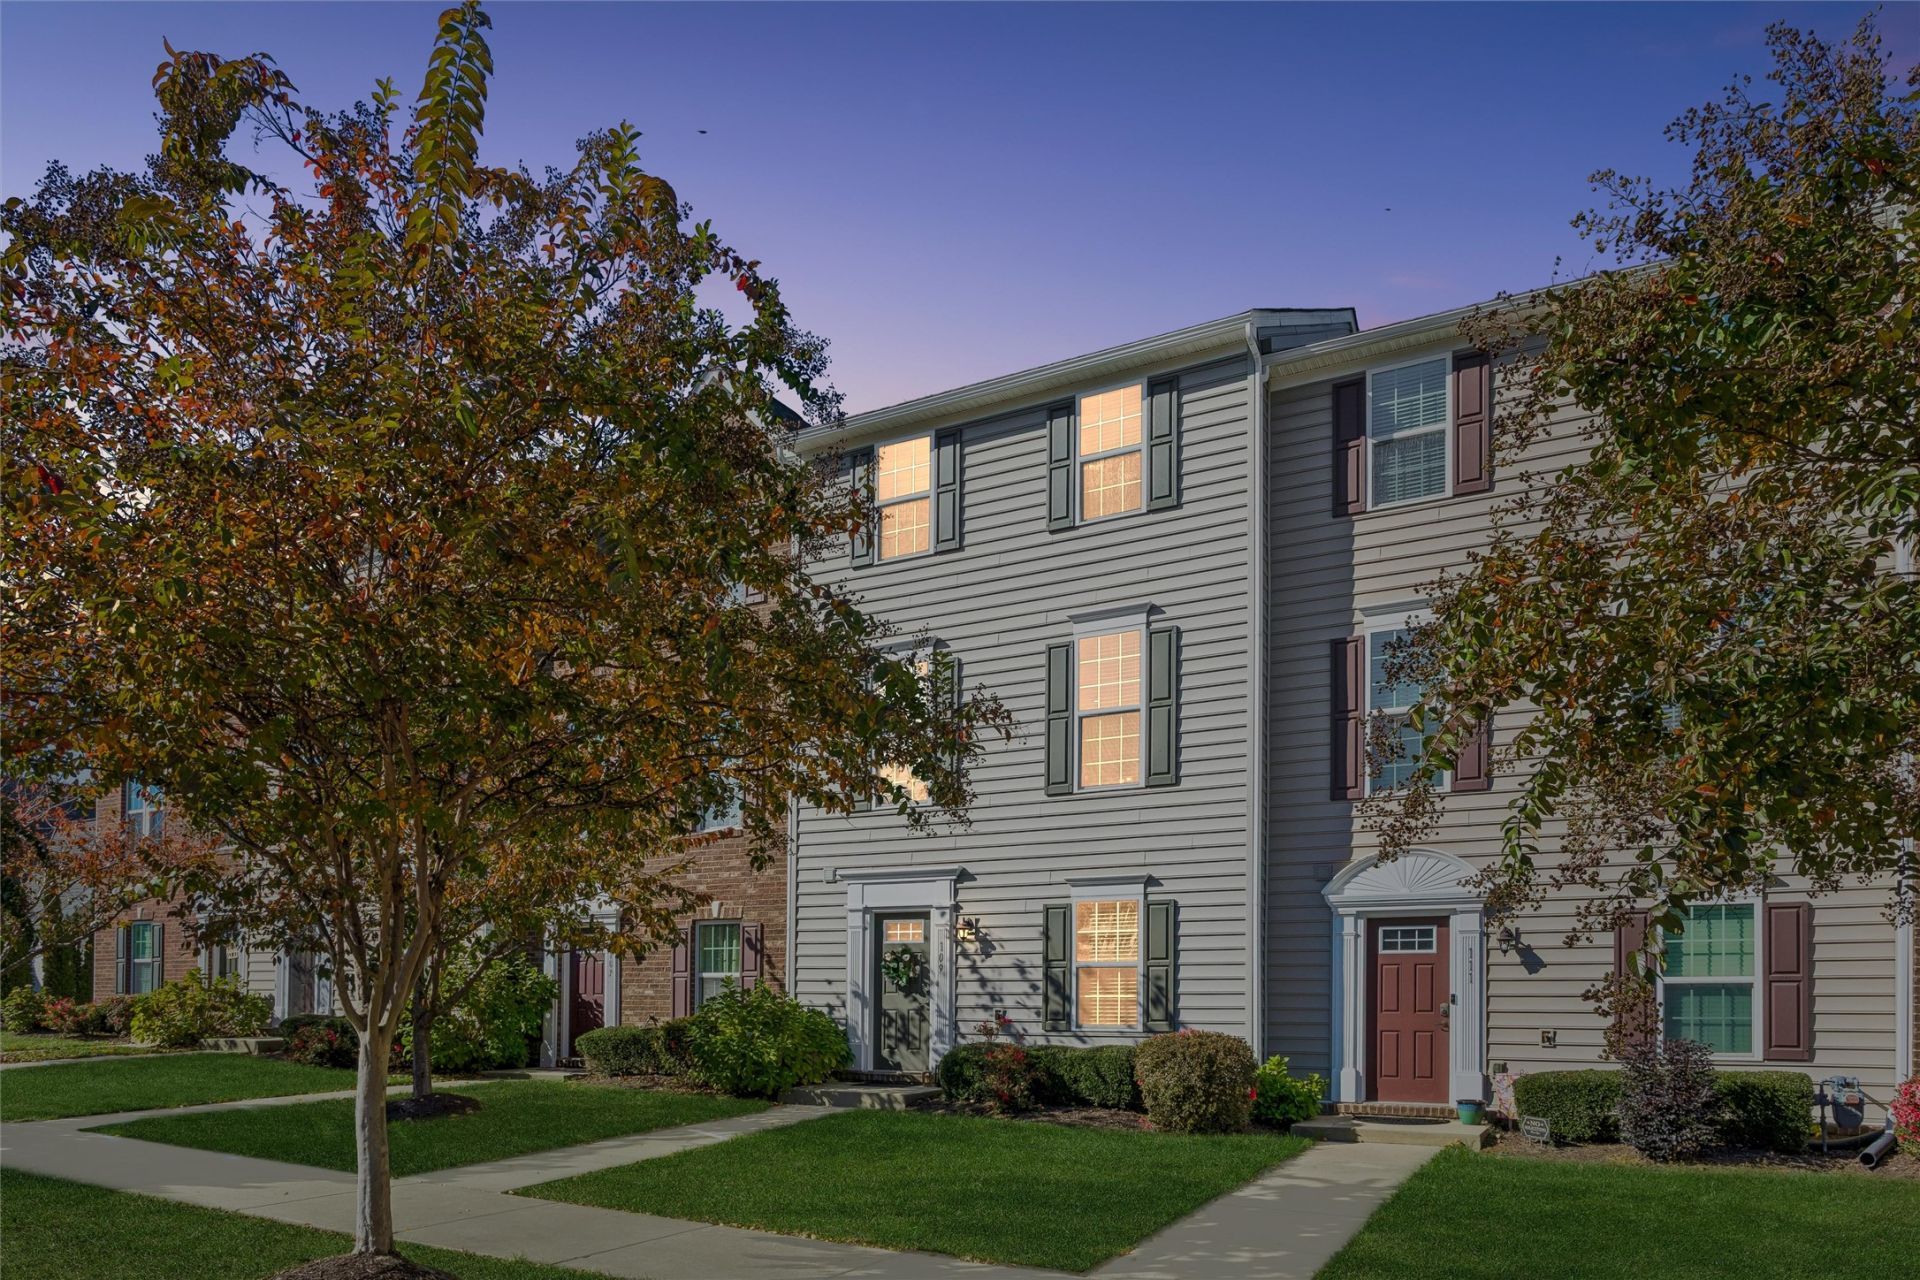
Welcome to Whittaker's Mill! This move-in ready townhome offers a well-designed layout with space for both everyday living and entertaining, along with premium upgrades throughout. The first floor features a versatile flex space, perfect for a home office, workout room, or hobby space, along with a spacious utility and storage room. The second floor is the heart of the home, featuring an open-concept kitchen, living and dining area with granite countertops and stainless steel appliances. The third floor offfers three well-appointed bedrooms and the convenience of an upstairs laundry area. Additional highlights include a one-car rear-entry garage, tankless water heater and included lawn maintenance! Enjoy close proximity with this unit to the Whittaker's Mill clubhouse and swimming pool, along with access to the community fitness center and playground. Conveniently located less than 15 minutes from Fort Eustis, with easy access to I-64, Route 199, and the Colonial Parkway, this home offers an exceptional combination of comfort convenience, and community living!
Property Features
Property Type: Residential - Townhouse
Cooling: Central Air, Zoned
Garage: 1 car attached
Heating: Forced Air, Natural Gas, Zoned
Lot Size: 0.04 Acres
Roof Type: Asphalt, Shingle
Stories: 3.0
Taxes: $2,538
Year Built: 2018
Amenities
Dining Area
Eat-in Kitchen
Granite Counters
Kitchen Island
Pantry
Recessed Lighting
Walk-In Closet(s)
Window Treatments
Paved Driveway
Feature Descriptions
Appliances: Dryer, Dishwasher, Electric Cooking, Disposal, Gas Water Heater, Microwave, Refrigerator, Tankless Water Heater, Washer
Association Amenities: Management
Community Features: Common Grounds/Area, Clubhouse, Fitness, Playground, Pool
Days on Site: 4
Exterior: Drywall, Frame, Vinyl Siding
Flooring: Carpet, Concrete, Vinyl
HOA Fee: 167/ Monthly
Laundry: Washer Hookup, Dryer Hookup
Parcel#: H14D-2665-0061
Parking: Attached, Driveway, Garage, Garage Door Opener, Paved
Parking Notes: Attached, Driveway, Garage, Garage Door Opener, Paved
Pool: None, Community
Sewer: Public Sewer
Swimming Pool: Yes
Water: Public
Window: Window Treatments
Room Sizes
Additional Room: 9.8 x 19.9 Level - First
Dining Room: 10.10 x 12.2 Level - Second
Kitchen: 7.11 x 14.2 Level - Second
Living Room: 18.8 x 16.9 Level - Second
Family Room: 9.8 x 19.9 Level - First
Bedroom 3: 9.6 x 9.11 Level - Third
Bedroom 2: 9.10 x 10.0 Level - Third
Primary Bedroom: 13.2 x 12.5 Level - Third
Local Schools
High School: Bruton
Middle School: Queens Lake
Elementary School: Magruder
Listed By / Shown By
Listed By
Agency Name: Liz Moore & Associates - WBG/DP
Agency Phone: (757) 645-4106
Shown By
Agency Title: Napier Realtors ERA
Agency Phone: 804-794-4531

Estimate Your Payment
Estimated Payment
$ 1,079.92 per month $767.80 Principal & Interest $211.50 Property Tax $100.62 Homeowner's InsuranceChange Payment Information

© 2022 Napier Old Colony Realtors Inc, dba Napier Realtors ERA. All rights reserved.
ERA® and the ERA logo are registered service marks owned by ERA Franchise Systems LLC. Napier Realtors ERA fully supports the principles of the Fair Housing Act and the Equal Opportunity Act. Each franchise is independently owned and operated. Any services or products provided by independently owned and operated franchises are not provided by, affiliated with or related to ERA Franchise Systems LLC nor any of its affiliated companies.
Privacy Policy / DMCA Notice / ADA Accessibility


This site is hosted, designed and copyright
© 1994 - 2026 by
Delta Media Group, Inc. -- Patent Pending --
Agency License Information: A licensed real estate firm in the state of Virginia.