
BEDS3
BATHS2 full 1 partial
SQUARE FEET2,314
MLS#2603579
STATUSActive
PROPERTY TYPEResidential - Single Family
SUBDIVISIONFords Colony
Property Description
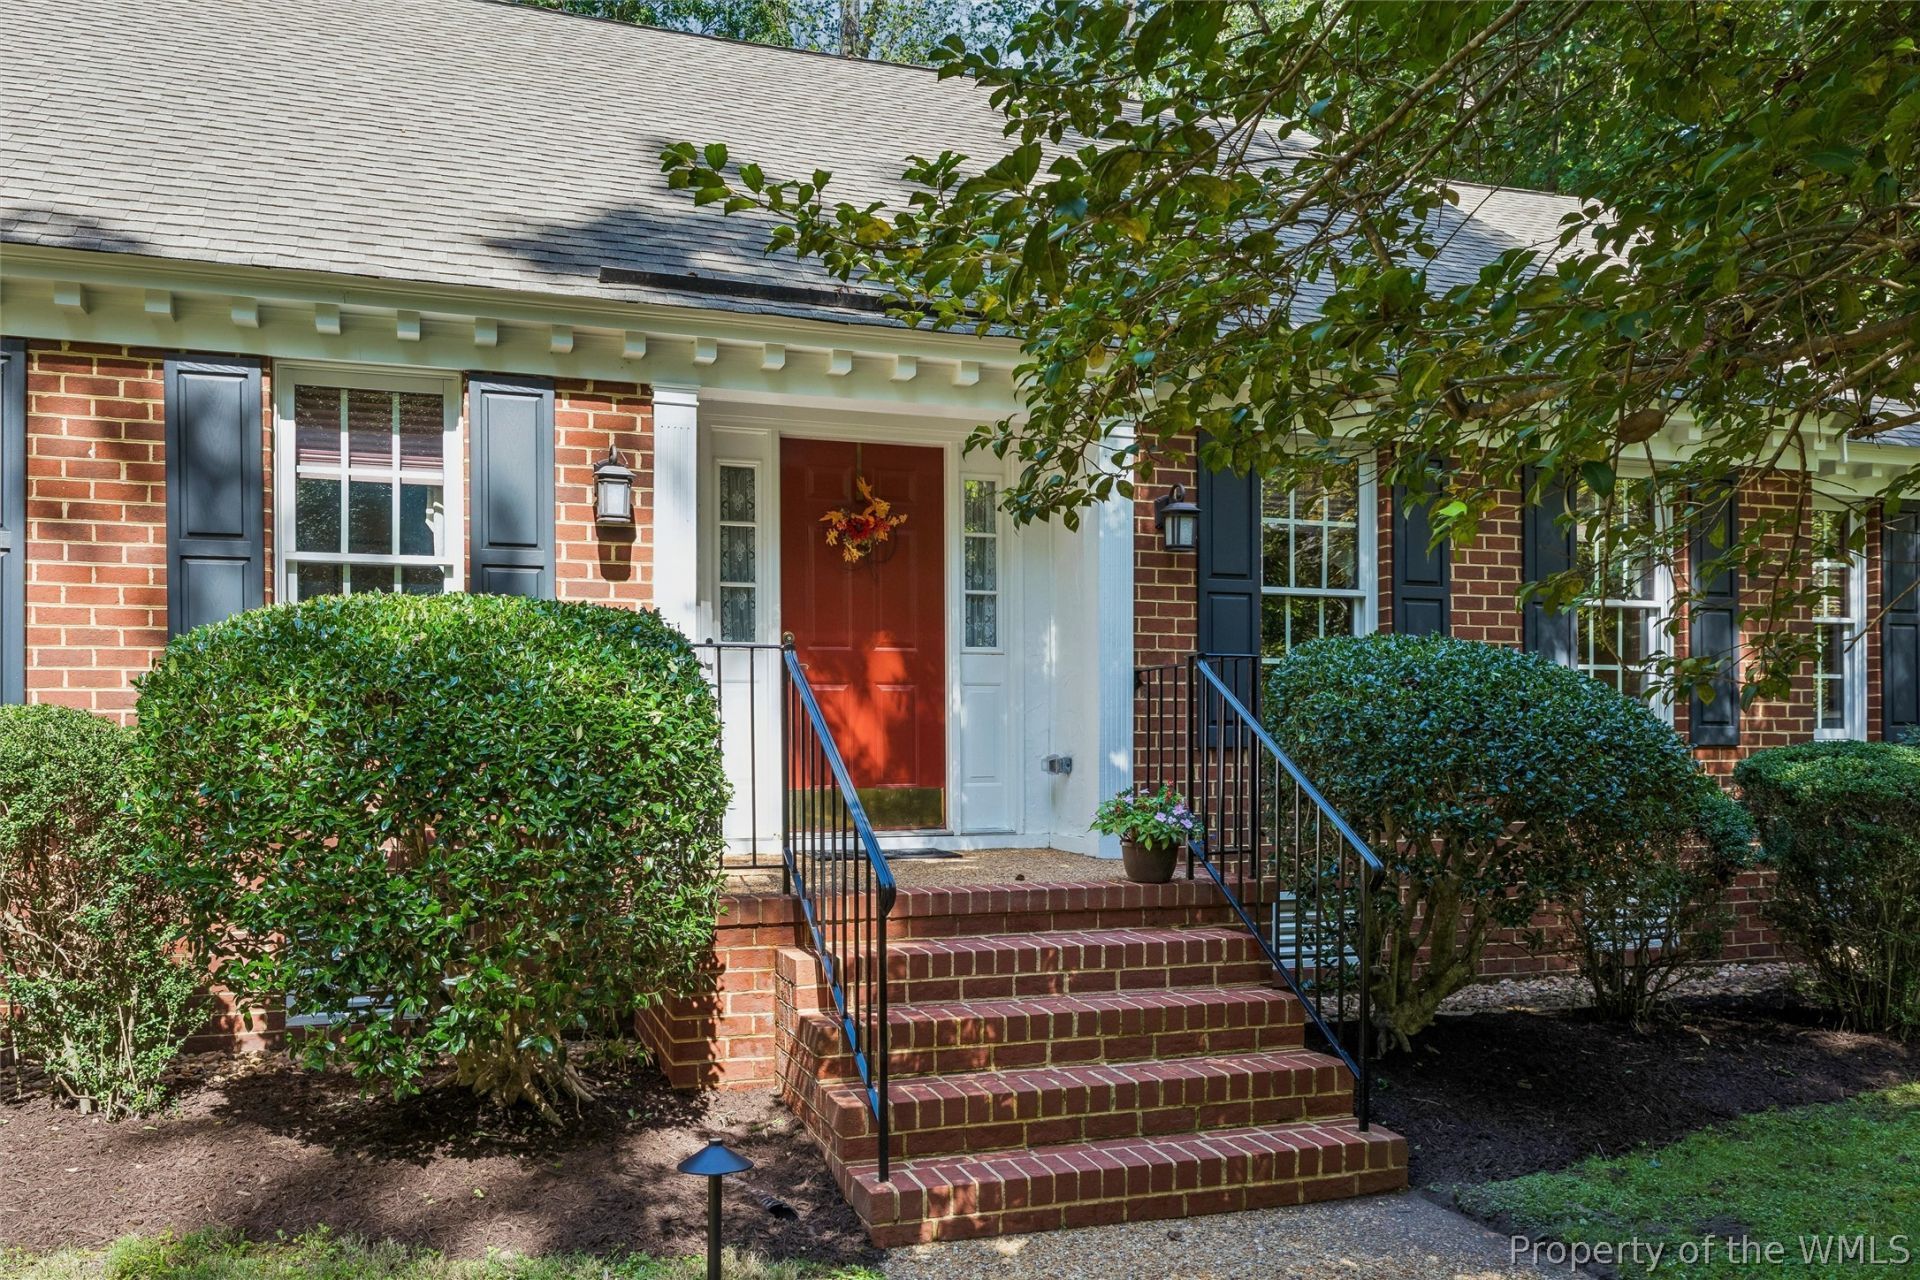
Incredible Value! One-Level Living in Sought-After Ford's Colony!Discover the ease and comfort of one-level living in this custom all-brick ranch, tucked along a quiet street in sought-after Ford's Colony in Williamsburg, Virginia. Offered for sale for the first time, this well-maintained 3-bedroom, 2.5-bath home offers 2,314 square feet of inviting living space, welcoming curb appeal, mature trees, and attractive landscaping-all at an incredible price!Designed with energy efficiency in mind, this home combines thoughtful construction with comfortable one-level living. Inside, hardwood floors extend throughout, complementing the formal Dining Room with its classic crown and chair rail moldings. The spacious Great Room opens to a versatile flex room at the back of the home, with access to the rear yard-ideal for relaxing, hobbies, or additional living space.The inviting eat-in Kitchen features custom cabinetry, granite countertops, stainless steel appliances, gas cooking, and a breakfast bar, creating a comfortable gathering place for everyday meals and entertaining.The Primary en-suite offers a private retreat with an updated bath, while two generous Guest bedrooms provide comfortable accommodations for family or visitors. The oversized, side-load three-car garage offers exceptional flexibility, including a conditioned section ideal for hobbies, projects, or a car enthusiast's workspace.Additional features include dusk-to-dawn exterior lighting, illuminated pathways, and LeafFilter gutter protection installed in 2025. New Roof 2023. The washer and dryer convey with the property.Enjoy the appeal of a custom-built brick home, the convenience of single-level living, and the lifestyle of Ford's Colony-all at an exceptional value. Come see this special opportunity and imagine making it your own! Showings start Nov. 4th.
Property Features
Property Type: Residential - Single Family
Basement: Crawl Space
Cooling: Electric
Fireplaces: 1
Heating: Natural Gas, Zoned
Home Style: Cape Cod, Colonial, Ranch, Transitional
Lot Size: 0.50 Acres
Roof Type: Asphalt, Shingle
Stories: 1.0
Taxes: $3,481
Year Built: 1995
Amenities
Ceiling Fan(s)
Dining Area
Separate/Formal Dining Room
Double Vanity
Eat-in Kitchen
Granite Counters
Pantry
Pull Down Attic Stairs
Walk-In Closet(s)
Workshop
Window Treatments
Lighting
Paved Driveway
Feature Descriptions
Appliances: Dryer, Dishwasher, Exhaust Fan, Freezer, Gas Cooking, Disposal, Gas Water Heater, Ice Maker, Microwave, Range, Refrigerator, Washer
Association Amenities: Management
Community Features: Basketball Court, Common Grounds/Area, Clubhouse, Community Pool, Golf, Gated, Lake, Playground, Park, Pond, Pool, Sports Field, Tennis Court(s), Trails/Paths
Days on Site: 1
Exterior: Brick, Block, Drywall
Fireplace: Gas
Flooring: Tile, Wood
HOA Fee: 228/ Monthly
Laundry: Washer Hookup, Dryer Hookup
Parcel#: 31-4-02-E-0011
Parking: Attached, Driveway, Finished Garage, Garage, Garage Door Opener, Heated Garage, Oversized, Paved, Garage Faces Rear, Garage Faces Side, Storage, Workshop in Garage, Boat, RV Access/Parking, Three or more Spaces
Parking Notes: Attached, Driveway, Finished Garage, Garage, Garage Do
Patio/Porch: Stoop
Pool: None, Community
Security: Gated Community, Smoke Detector(s), Security Guard
Sewer: Public Sewer
Swimming Pool: Yes
Water: Public
Window: Window Treatments
Room Sizes
Bedroom 2: 12.8 x 13.5 Level - First
Bedroom 1: 12.0 x 11.7 Level - First
Primary Bedroom: 19.0 x 13.3 Level - First
Kitchen: 16.0 x 13.9 Level - First
Office: 11.4 x 15.0 Level - First
Family Room: 19.0 x 16.4 Level - First
Dining Room: 14.1 x 11.9 Level - First
Local Schools
High School: Lafayette
Middle School: James Blair
Elementary School: D. J. Montague
Listed By / Shown By
Listed By
Agency Name: Liz Moore & Associates - WBG/DP
Agency Phone: (757) 645-4106
Shown By
Agency Title: Napier Realtors ERA
Agency Phone: 804-794-4531

Estimate Your Payment
Estimated Payment
$ 1,712.32 per month $1,257.45 Principal & Interest $290.08 Property Tax $164.79 Homeowner's InsuranceChange Payment Information

©2025 Napier ERA Realtors Inc., dba. All rights reserved.
ERA® and the ERA logo are registered service marks owned by ERA Franchise Systems LLC. Napier Realtors ERA fully supports the principles of the Fair Housing Act and the Equal Opportunity Act. Each franchise is independently owned and operated. Any services or products provided by independently owned and operated franchises are not provided by, affiliated with or related to ERA Franchise Systems LLC nor any of its affiliated companies.
Privacy Policy / DMCA Notice / ADA Accessibility


This site is hosted, designed and copyright
© 1994 - 2026 by
Delta Media Group, Inc. -- Patent Pending --
Agency License Information: A licensed real estate firm in the state of Virginia.