
BEDS6
BATHS3 full
SQUARE FEET3,000
MLS#2603317
STATUSActive
PROPERTY TYPEResidential - Single Family
SUBDIVISIONJacobs Springs
Property Description
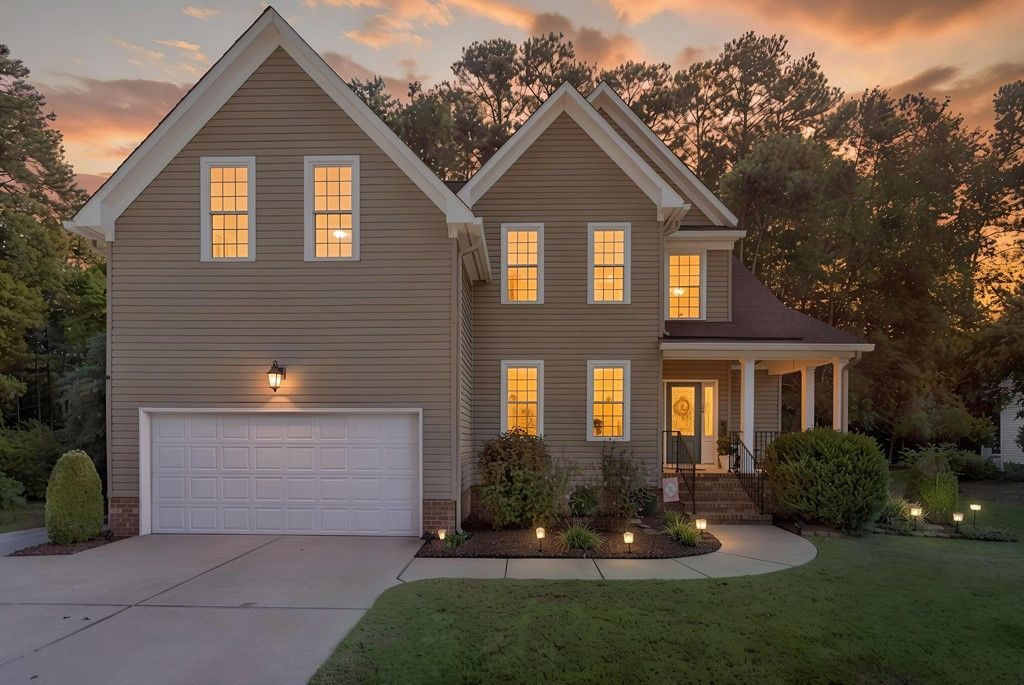
Welcome to this beautifully maintained 6-bedroom, 3-full-bath home offering nearly 3,000 sq ft on a spacious lot exceeding half an acre. As you enter, the impressive cathedral ceiling in the foyer creates an inviting first impression. The main level features a FDR & spacious FR, both enhanced by elegant arched doorways. The FR provides plenty of space for gatherings & features a cozy gas FP. The gorgeous kitchen was completely remodeled in 2024 & features quartz countertops, SS appliances, a breakfast bar w/seating for four, & an open layout overlooking the casual dining area & family room. Newer LVP flooring runs throughout the 1st FLR. A 1st FLR BR, currently used as an office, offers direct access to the full BA, perfect for guests or an in-law suite. Upstairs, the spacious primary suite features a WIC & private ensuite BA w/a dual-sink vanity, jetted tub, & separate shower. Four ADD'L BR's a convenient laundry rm, & another full BA w/a dual-sink vanity complete the 2nd FLR. Step outside to enjoy the BKYD, featuring a deck, patio, & fire pit, creating an ideal space for entertaining or relaxing. Add'l improvements include an architectural shingle roof & seamless gutters w/gutter guards (2024), deck (2023), HVAC (2025) & 10' x 40' RV pad. With its spacious & flexible floor plan this stunning home offers plenty of space, comfort, & versatility for today's lifestyle.
Property Features
Property Type: Residential - Single Family
Basement: Crawl Space
Cooling: Central Air, Heat Pump, Zoned
Fireplaces: 1
Garage: 2 car attached
Heating: Forced Air, Natural Gas, Zoned
Home Style: Two Story, Transitional
Lot Size: 0.57 Acres
Roof Type: Asphalt, Shingle
Stories: 2.0
Taxes: $4,246
Year Built: 2010
Amenities
Bookcases
Built-in Features
Ceiling Fan(s)
Dining Area
Separate/Formal Dining Room
Eat-in Kitchen
French Door(s)/Atrium Door(s)
High Ceilings
In-Law Floorplan
Jetted Tub
Recessed Lighting
Solid Surface Counters
Walk-In Closet(s)
Window Treatments
Deck
Patio
Paved Driveway
Feature Descriptions
Appliances: Double Oven, Dryer, Dishwasher, Exhaust Fan, Gas Cooking, Gas Water Heater, Microwave, Range, Refrigerator, Washer
Community Features: Common Grounds/Area
Days on Site: 19
Door Features: French Doors
Exterior: Drywall, Frame, Vinyl Siding
Fireplace: Insert, Gas
Flooring: Carpet, Tile, Vinyl
HOA Fee: 17/ Monthly
Laundry: Washer Hookup, Dryer Hookup
Parcel#: S06B-4403-3678
Parking: Attached, Driveway, Garage, Garage Door Opener, Off Street, Oversized, Paved, Two Spaces
Parking Notes: Attached, Driveway, Garage, Garage Door Opener, Off St
Patio/Porch: Deck, Front Porch, Patio
Security: Security System, Smoke Detector(s)
Sewer: Public Sewer
Water: Public
Window: Window Treatments
Local Schools
High School: Grafton
Middle School: Grafton
Elementary School: Dare
Listed By / Shown By
Listed By
Agency Name: Liz Moore & Associates - NN
Agency Phone: (757) 873-2707
Shown By
Agency Title: Napier Realtors ERA
Agency Phone: 804-794-4531

Estimate Your Payment
Estimated Payment
$ 2,065.55 per month $1,513.39 Principal & Interest $353.83 Property Tax $198.33 Homeowner's InsuranceChange Payment Information

© 2022 Napier Old Colony Realtors Inc, dba Napier Realtors ERA. All rights reserved.
ERA® and the ERA logo are registered service marks owned by ERA Franchise Systems LLC. Napier Realtors ERA fully supports the principles of the Fair Housing Act and the Equal Opportunity Act. Each franchise is independently owned and operated. Any services or products provided by independently owned and operated franchises are not provided by, affiliated with or related to ERA Franchise Systems LLC nor any of its affiliated companies.
Privacy Policy / DMCA Notice / ADA Accessibility


This site is hosted, designed and copyright
© 1994 - 2026 by
Delta Media Group, Inc. -- Patent Pending --
Agency License Information: A licensed real estate firm in the state of Virginia.