
BEDS3
BATHS2 full 1 partial
SQUARE FEET2,014
MLS#2602635
STATUSActive
PROPERTY TYPEResidential - Single Family
SUBDIVISIONSt. Georges Hundred
Property Description
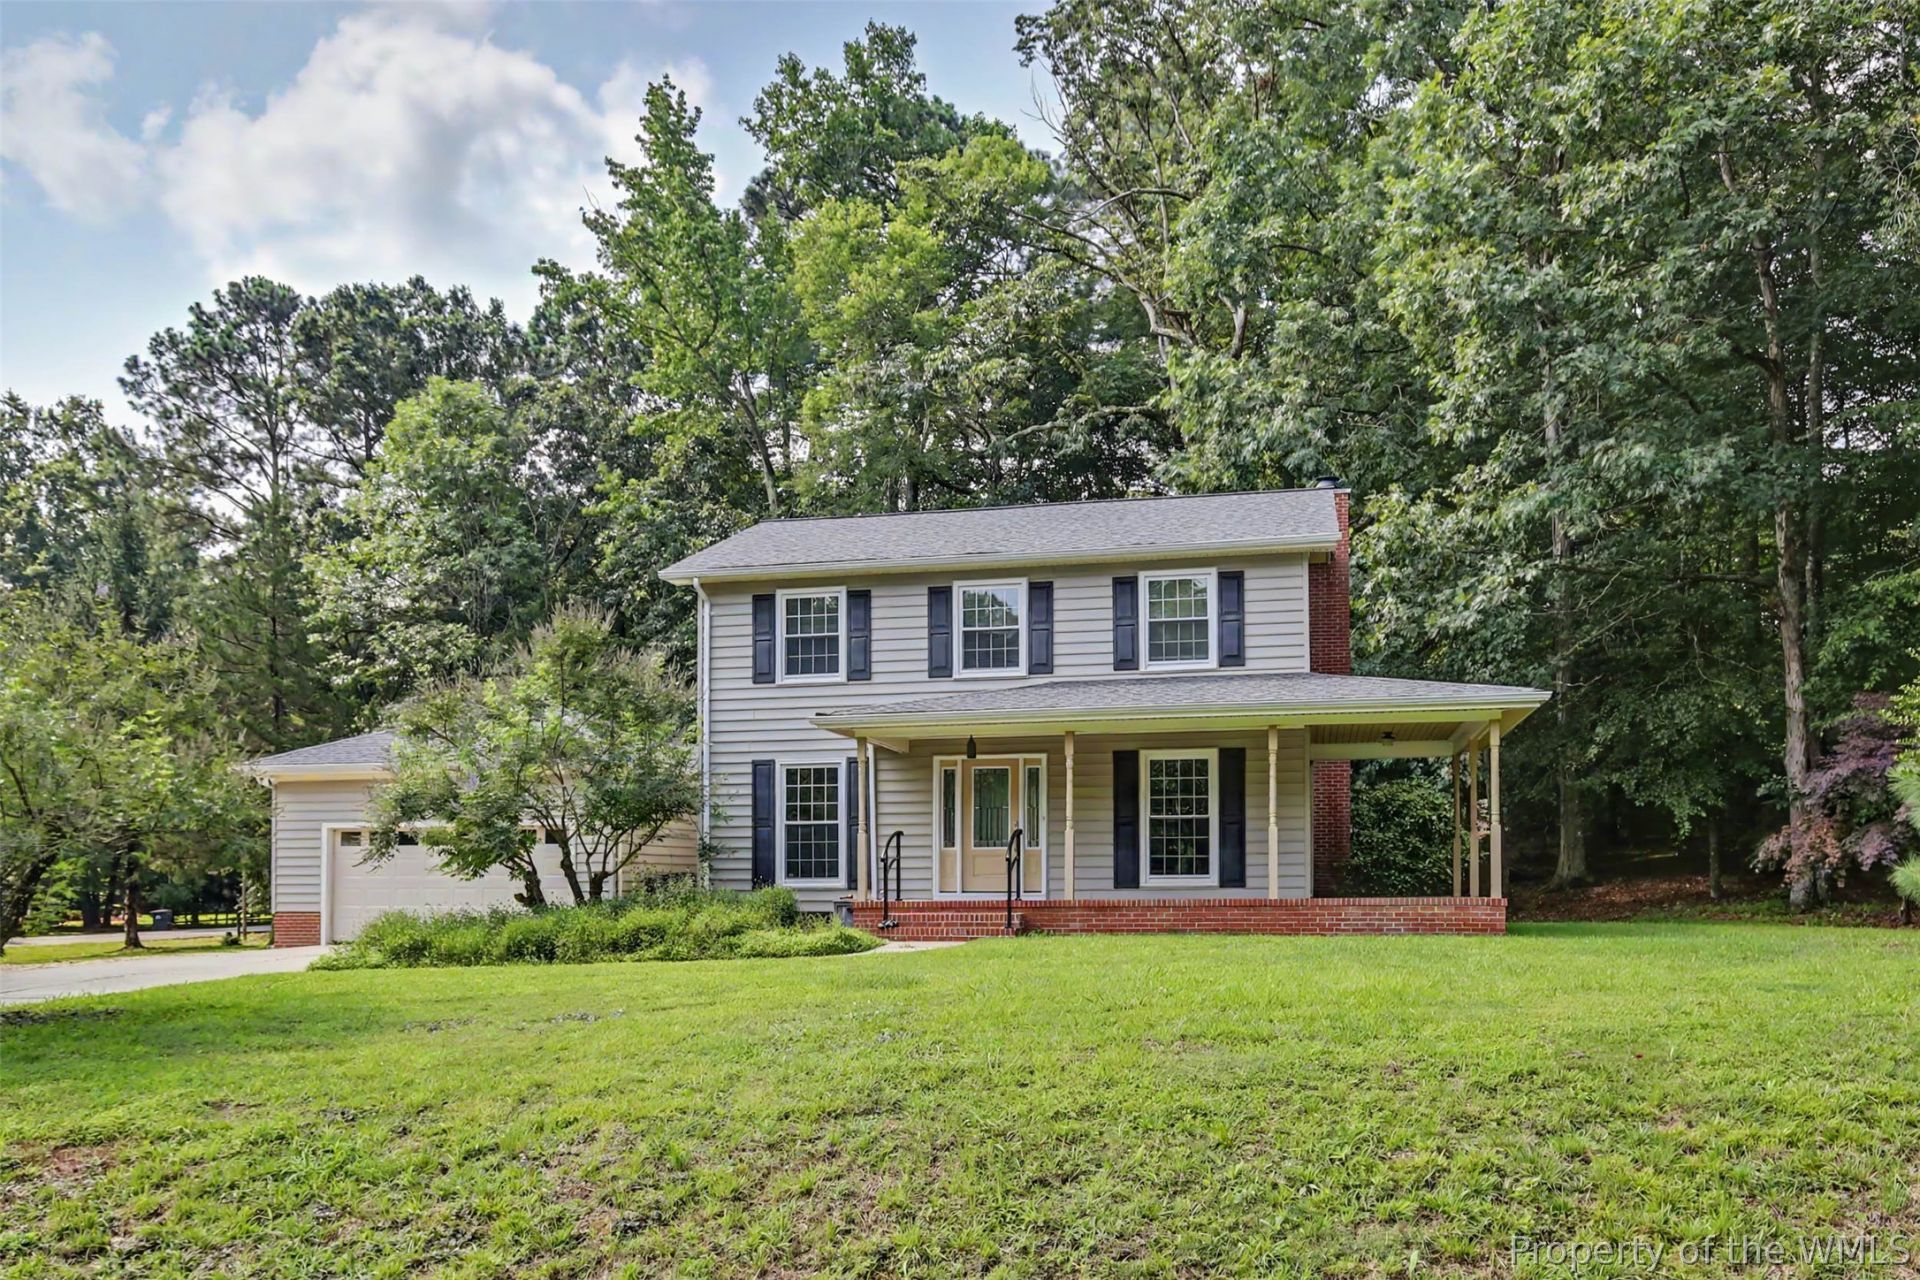
Well-maintained and thoughtfully updated, this charming home is nestled in the peaceful community of Saint Georges Hundred. The beautifully updated kitchen features solid-surface Corian countertops, custom white raised-panel cabinetry with glass-front accents and concealed hinges, and a spacious eat-in dining area. The first floor offers updated wood and laminate flooring, while the inviting sunroom, complete with a mini-split system, provides a comfortable space to relax year-round. The exterior has been enhanced with beaded vinyl siding, a custom front entry door with leaded glass and sidelights, and a welcoming wraparound porch that's perfect for enjoying the outdoors. Additional highlights include a two-car attached garage with pull-down attic storage and a whole-house generator for added convenience and peace of mind. The crawl space has also been encapsulated with a dehumidifier. Close to walking trails, including the capital trail, with a playground, tennis courts, basketball court and no association fees! Don't miss this affordable, move-in-ready home offering comfort, style, and modern updates in a tranquil neighborhood.
Property Features
Property Type: Residential - Single Family
Basement: Crawl Space
Cooling: Central Air
Fireplaces: 1
Garage: 2 car attached
Heating: Forced Air, Natural Gas
Home Style: Two Story
Lot Size: 0.58 Acres
Roof Type: Asphalt, Shingle
Stories: 2.0
Taxes: $3,386
Year Built: 1977
Amenities
Ceiling Fan(s)
Separate/Formal Dining Room
Eat-in Kitchen
Pantry
Pull Down Attic Stairs
Recessed Lighting
Solid Surface Counters
Deck
Paved Driveway
Feature Descriptions
Appliances: Dishwasher, Electric Cooking, Electric Water Heater, Disposal, Range, Refrigerator
Door Features: Insulated Doors
Exterior: Frame, Vinyl Siding
Fencing: Partial
Fireplace: Wood Burning
Flooring: Carpet, Laminate, Wood
Laundry: Washer Hookup, Dryer Hookup
Other Equipment: Generator
Parcel#: 46-2-03-0-0023
Parking: Attached, Driveway, Garage, Paved, On Street
Parking Notes: Attached, Driveway, Garage, Paved, On Street
Patio/Porch: Deck, Front Porch
Security: Security System, Smoke Detector(s)
Sewer: Public Sewer
Water: Public
Window: Thermal Windows
Local Schools
High School: Jamestown
Middle School: Lois S Hornsby
Elementary School: Clara Byrd Baker
Listed By / Shown By
Listed By
Agency Name: Abbitt Realty Company, LLC
Agency Phone: (757) 253-7600
Shown By
Agency Title: Napier Realtors ERA
Agency Phone: 804-794-4531

Estimate Your Payment
Estimated Payment
$ 1,426.25 per month $1,011.52 Principal & Interest $282.17 Property Tax $132.56 Homeowner's InsuranceChange Payment Information

© 2022 Napier Old Colony Realtors Inc, dba Napier Realtors ERA. All rights reserved.
ERA® and the ERA logo are registered service marks owned by ERA Franchise Systems LLC. Napier Realtors ERA fully supports the principles of the Fair Housing Act and the Equal Opportunity Act. Each franchise is independently owned and operated. Any services or products provided by independently owned and operated franchises are not provided by, affiliated with or related to ERA Franchise Systems LLC nor any of its affiliated companies.
Privacy Policy / DMCA Notice / ADA Accessibility


This site is hosted, designed and copyright
© 1994 - 2026 by
Delta Media Group, Inc. -- Patent Pending --
Agency License Information: A licensed real estate firm in the state of Virginia.