
BEDS2
BATHS2 full 1 partial
SQUARE FEET1,344
MLS#202601327
STATUSActive
PROPERTY TYPEResidential - Townhouse
SUBDIVISIONFishing Bay Trace
Property Description
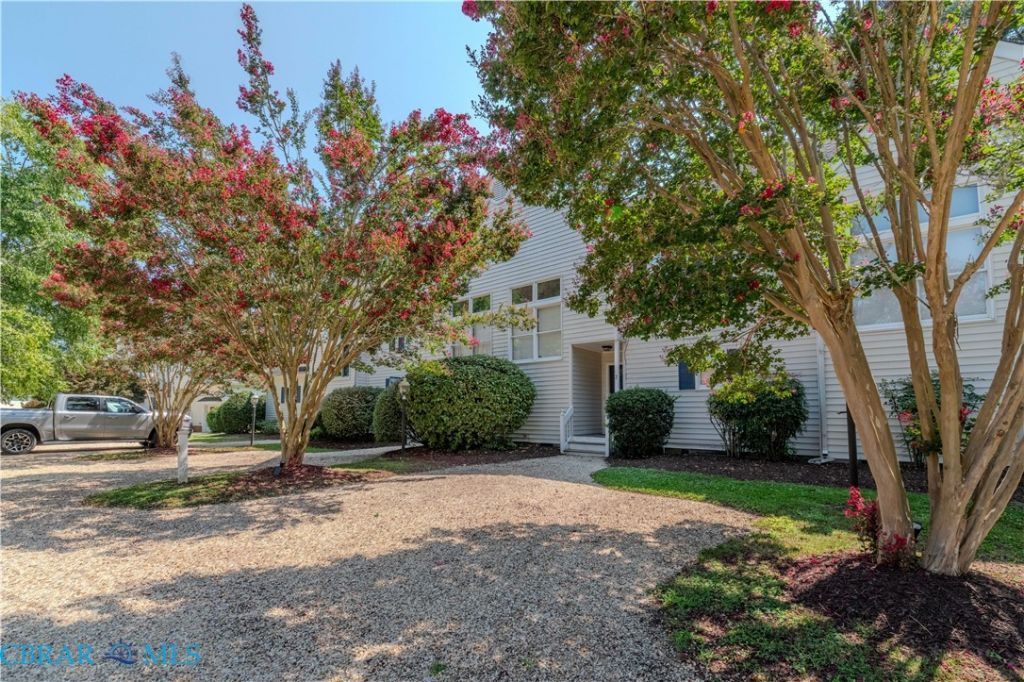
FISHING BAY TRACE GEM located just minutes from FISHING BAY YACHT CLUB. Highly sought after, this WATERFRONT 2-bedroom, 2.5-bath townhome offers an outstanding opportunity to own on one of the Chesapeake Bay's premier sailing waters. Offered fully furnished with lots of kitchenware and soft goods, this waterfront townhome is ready to enjoy from day one. Lovely marina views, vaulted ceilings, a spacious great room with a fireplace, and an oversized waterfront deck create inviting spaces for everyday living and entertaining. Upstairs, both bedrooms are generously sized. The primary suite features an ensuite bath and a private waterfront balcony-an ideal place to enjoy morning coffee or take in the ever-changing views. The community offers an easy, low-maintenance river lifestyle with a community pool, cabana, firepit, and beautifully maintained grounds. Fishing Bay Marina is adjacent to the community and offers slips for lease, providing immediate access to the Piankatank River and the Chesapeake Bay for boating and sailing. Monthly HOA fees include landscaping, private water and septic, and road maintenance. Waterfront properties on Fishing Bay are ALWAYS IN DEMAND, making this an exceptional opportunity to own in one of Deltaville's most desirable waterfront communities. This sweet home is being offered fully furnished, including lots of kitchen ware and soft goods. Truly turn key.
Property Features
Property Type: Residential - Townhouse
Basement: Crawl Space
Cooling: Central Air, Electric
Fenced: Yes
Fireplaces: 1
Heating: Electric, Heat Pump
Home Style: Row House, Two Story
Lot Size: 0.03 Acres
Stories: 2.0
Taxes: $1,958
Year Built: 1996
Amenities
Ceiling Fan(s)
Cathedral Ceiling(s)
Dining Area
French Door(s)/Atrium Door(s)
Fireplace
Kitchen Island
Solid Surface Counters
Skylights
Cable TV
Deck
Porch
Feature Descriptions
Appliances: Dryer, Dishwasher, Electric Water Heater, Microwave, Range, Refrigerator, Stove, Washer
Association Amenities: Landscaping
Body of Water: Fishing Bay
Community Features: Common Grounds/Area, Home Owners Association, Pool
Days on Site: 71
Door Features: French Doors, Sliding Doors
Exterior: Drywall, Frame, Vinyl Siding
Fencing: None
Fireplace: Wood Burning
Flooring: Carpet, Tile, Vinyl, Wood
HOA Fee: 225/ Monthly
Laundry: Washer Hookup, Dryer Hookup, Stacked
Parcel#: 40-121-3
Parking: Oversized
Parking Notes: Oversized
Patio/Porch: Rear Porch, Deck, Porch
Pool: Fenced, In Ground, Pool, Community
Sewer: Community/Coop Sewer
Special View Info: Water
Swimming Pool: Yes
Water: Community/Coop, Shared Well
Water Features: Harbor, Water Access
Window: Skylight(s)
Local Schools
High School: Middlesex
Middle School: Saint Clare Walker
Elementary School: Middlesex
Listed By / Shown By
Listed By
Agency Name: Pearls of the Chesapeake LLC
Agency Phone: 804-436-3612
Shown By
Agency Title: Napier Realtors ERA
Agency Phone: 804-794-4531

Estimate Your Payment
Estimated Payment
$ 1,318.58 per month $1,021.54 Principal & Interest $163.17 Property Tax $133.88 Homeowner's InsuranceChange Payment Information

© 2022 Napier Old Colony Realtors Inc, dba Napier Realtors ERA. All rights reserved.
ERA® and the ERA logo are registered service marks owned by ERA Franchise Systems LLC. Napier Realtors ERA fully supports the principles of the Fair Housing Act and the Equal Opportunity Act. Each franchise is independently owned and operated. Any services or products provided by independently owned and operated franchises are not provided by, affiliated with or related to ERA Franchise Systems LLC nor any of its affiliated companies.
Privacy Policy / DMCA Notice / ADA Accessibility


This site is hosted, designed and copyright
© 1994 - 2026 by
Delta Media Group, Inc. -- Patent Pending --
Agency License Information: A licensed real estate firm in the state of Virginia.