

Listing REALTOR®
Ellen Webb
Call: (804) 972-3181
BEDS2
BATHS2 full 1 partial
SQUARE FEET1,420
MLS#2629038
STATUSActive
PROPERTY TYPEResidential - Condominium
Property Description
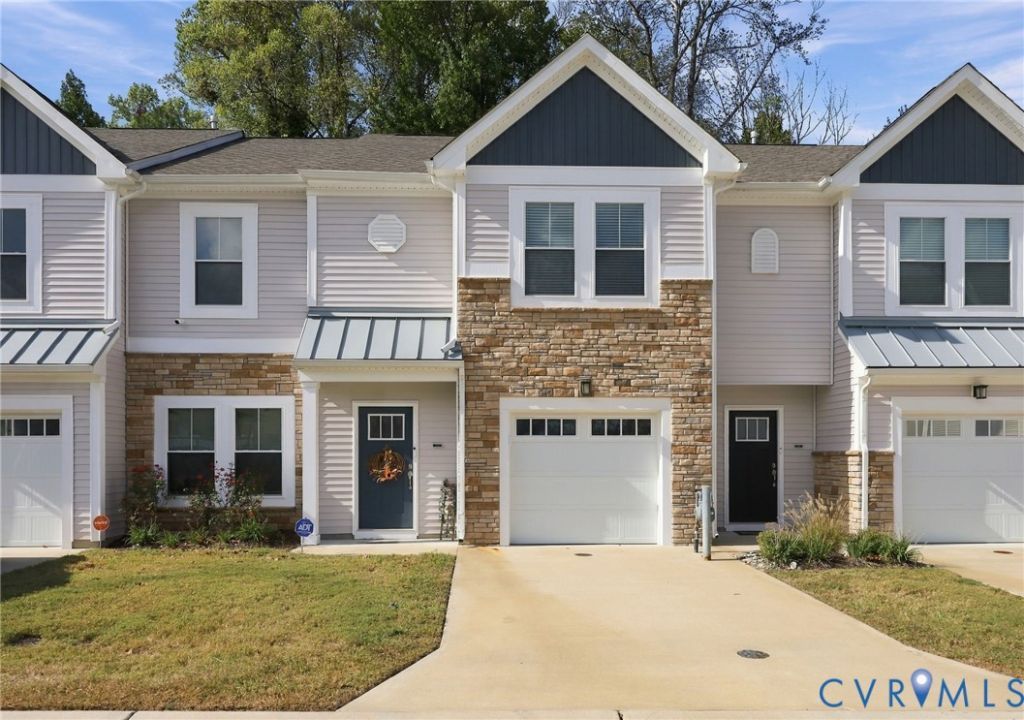
Why have only 1 primary bedroom, when you can have 2? This wonderful property that is only 3 years young, features an open floor plan with great natural light and large rooms! Downstairs you will come into the entry and be greeted down a hallway open to the spacious kitchen which features granite countertops, gas cooking, decorative upgraded cabinetry, recessed lights, lvp flooring, a large island with overhang for eating, as well as an extra area that's perfect for a breakfast nook. The kitchen opens up to the family room and is spacious with 3 large windows, LVP flooring and a ceiling fan. You will enjoy sitting out on the back patio while enjoying a nice cup of coffee on a cool, brisk, fall morning. There is also a 1/2 bath downstairs. Upstairs you will love your choice of Primary bedrooms. Both are large with walk in closets and en-suites. The main primary bedroom features a tray ceiling, ceiling fan, upgraded bathroom/shower, double closets and a shiplap accent wall. The second primary, offer plenty of space- where you could easily have a home office withing the bedroom, a ceiling fan and walk in closet. This home also features a 1 car garage and is very low maintenance! This community also offers a wonderful clubhouse and pool to enjoy! Walking trails, sidewalks, playgrounds and convenient to shopping, restaurants, medical and schools. The back patio backs up to natural wooded area and there is no exterior maintenance for you! Call today to make an appointment and to see all this home has to offer!!
Listing Video
Property Features
Property Type: Residential - Condominium
Cooling: Central Air
Garage: 1 car attached
Heating: Natural Gas
Home Style: Row House, Transitional
Roof Type: Composition
Stories: 2.0
Taxes: $3,115
Year Built: 2023
Feature Descriptions
Appliances: Dishwasher, Gas Cooking, Disposal, Gas Water Heater, Microwave, Stove, Tankless Water Heater
Community Features: Clubhouse, Fitness, Playground, Pool
Exterior: Drywall, Plaster, Stone, Vinyl Siding
Exterior: Porch
Fencing: Partial
Floor Features: Laminate, Partially Carpeted, Vinyl
HOA Fee: 255/ Monthly
Interior: Ceiling Fan(s), Double Vanity, Granite Counters, Kitchen Island, Cable TV, Walk-In Closet(s), Programmable Thermostat, Smart Thermostat
Laundry: Washer Hookup, Dryer Hookup
Lot: Cul-De-Sac
Parcel#: 306004188
Parking: Assigned, Attached, Garage
Patio/Porch: Rear Porch, Porch
Pool Features: Pool, Community
Sewer: Public Sewer
Swimming Pool: Yes
Water: Public
Local Schools
High School: Nansemond River
Middle School: John Yeates
Elementary School: Creekside
Listed By / Shown By

Listed By
Agency Name: Napier REALTORS ERA
Agency Phone: (804) 972-3181
Realtor® Name: Ellen Webb
Estimate Your Payment
Estimated Payment
$ 1,149.43 per month $786.74 Principal & Interest $259.58 Property Tax $103.10 Homeowner's InsuranceChange Payment Information


These real estate listings were derived from the Central Virginia Regional Multiple Listing Service, LLC, of which this brokerage is an independently owned Participant. The information contained in these listings is deemed reliable but is not guaranteed. All MLS listings are © 2026 Central Virginia Regional Multiple Listing Service,LLC. All rights reserved. No one may copy and/or repost these MLS listings, or any portion thereof, without the written permission of an authorized officer of the Central Virginia Regional Multiple Listing Service, LLC. These listings are refreshed within a minimum of every seven calendar days. Thus, listings may appear here for properties no longer on the market. The information being provided is for consumers' personal, non-commercial use and may not be used for any purpose other than to identify prospective properties for purchasing or leasing.
©2025 Napier ERA Realtors Inc., dba. All rights reserved.
ERA® and the ERA logo are registered service marks owned by ERA Franchise Systems LLC. Napier Realtors ERA fully supports the principles of the Fair Housing Act and the Equal Opportunity Act. Each franchise is independently owned and operated. Any services or products provided by independently owned and operated franchises are not provided by, affiliated with or related to ERA Franchise Systems LLC nor any of its affiliated companies.
Privacy Policy / DMCA Notice / ADA Accessibility


This site is hosted, designed and copyright
© 1994 - 2026 by
Delta Media Group, Inc. -- Patent Pending --
Agency License Information: A licensed real estate firm in the state of Virginia.