
BEDS4
BATHS3 full
SQUARE FEET2,461
MLS#2629096
STATUSActive
PROPERTY TYPEResidential - Single Family
SUBDIVISIONCedar Grove Farms
Property Description
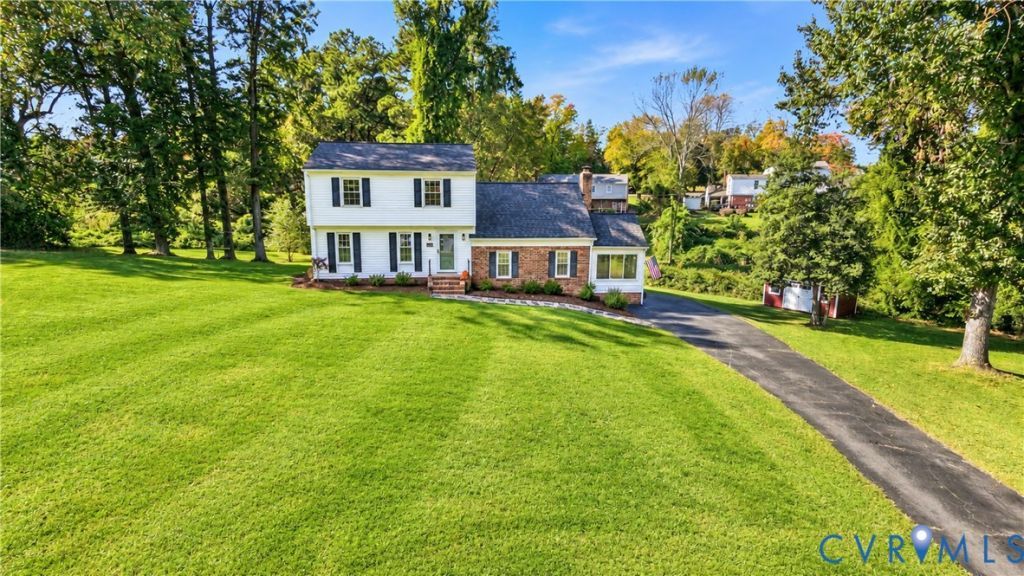
Spacious Updated Tri-Level Home on over 0.7 Acres | 4 Beds, 3 Baths & Sunroom at 10010 Cheyenne Ct Welcome home to this move-in ready 4-bedroom, 3-bathroom tri-level residence located at 10010 Cheyenne Ct, offering the perfect blend of versatile living space and modern updates. Built for both daily comfort and effortless hosting, this thoughtfully updated layout gives everyone room to spread out. At the heart of the home, the refreshed kitchen is tailored for easy meal prep and casual entertaining, featuring updated finishes and excellent storage. Step into the newly renovated sunroom-a sunlit space ideal for your morning coffee, a quiet reading nook, or evening relaxation. Each of the three full bathrooms has been stylishly renovated with crisp, contemporary updates. Beautiful original hardwood floors run throughout, bringing warmth, durability, and timeless character to every room. With four generously sized bedrooms, you have total flexibility to create a dedicated home office, guest suite, or hobby space. Outside, the property sits on an impressive 31,287-square-foot lot (over 0.7 acres). Whether you envision a backyard garden, outdoor entertaining zone, play area, or simply a private natural retreat, this massive lot offers endless potential. Tucked into a quiet, established neighborhood, this home offers prime positioning for effortless commuting and everyday errands. You are just minutes away from major local thoroughfares like Hull Street Road (Route 360) and Chippenham Parkway (Route 150), providing smooth, direct access to downtown Richmond, major employment hubs, and the wider metro area. For shopping, dining, and local conveniences, popular retail centers, grocery stores, and local dining hubs are all an easy drive away, keeping your favorite amenities close at hand. Combining high-impact updates, classic hardwood warmth, rare outdoor acreage, and stellar commuter convenience, this turn-key property is ready to welcome you home. Schedule your private tour today!
Property Features
Property Type: Residential - Single Family
Cooling: Central Air
Fireplaces: 1
Heating: Electric, Forced Air
Home Style: Tri-Level
Lot Size: 0.72 Acres
Roof Type: Composition, Shingle
Stories: 2.0
Taxes: $5,796
Year Built: 1968
Feature Descriptions
Exterior: Brick, Drywall, Frame, Vinyl Siding
Exterior: Paved Driveway
Fencing: None
Floor Features: Wood
Lot: Cul-De-Sac
Parcel#: C001-0661-066
Parking: Driveway, Paved
Sewer: Public Sewer
Water: Public
Local Schools
High School: Huguenot
Middle School: Lucille Brown
Elementary School: Fisher
Listed By / Shown By
Listed By
Agency Name: EXP Realty, LLC
Shown By
Agency Title: Napier Realtors ERA
Agency Phone: 804-794-4531

Estimate Your Payment
Estimated Payment
$ 1,804.55 per month $1,168.42 Principal & Interest $483.00 Property Tax $153.13 Homeowner's InsuranceChange Payment Information

Listed By: EXP Realty, LLC
Disclaimer:
All information deemed reliable but not guaranteed. All properties are subject to prior sale, change or withdrawal. Neither listing broker(s) or information provider(s) shall be responsible for any typographical errors, misinformation, misprints and shall be held totally harmless. Listing(s) information is provided for consumers personal, non-commercial use and may not be used for any purpose other than to identify prospective properties consumers may be interested in purchasing. Information on this site was last updated 10/28/2026. The listing information on this page last changed on 10/28/2026. The data relating to real estate for sale on this website comes in part from the Internet Data Exchange program of Delta Media Group MLS (last updated Wed 10/28/2026 12:02:37 AM EST) or CAAR MLS (last updated Tue 10/27/2026 11:12:04 PM EST) or CVRMLS (last updated Tue 10/27/2026 11:58:43 PM EST) or Williamsburg MLS (last updated Tue 10/27/2026 10:59:16 PM EST) or NNAR MLS (last updated Tue 10/27/2026 10:26:28 PM EST) or Chesapeake Bay & Rivers (last updated Tue 10/27/2026 8:50:36 PM EST). Real estate listings held by brokerage firms other than Napier Realtors ERA may be marked with the Internet Data Exchange logo and detailed information about those properties will include the name of the listing broker(s) when required by the MLS. All rights reserved. These real estate listings were derived from the Central Virginia Regional Multiple Listing Service, LLC, of which this brokerage is an independently owned Participant. The information contained in these listings is deemed reliable but is not guaranteed. All MLS listings are © 2026 Central Virginia Regional Multiple Listing Service,LLC. All rights reserved. No one may copy and/or repost these MLS listings, or any portion thereof, without the written permission of an authorized officer of the Central Virginia Regional Multiple Listing Service, LLC. These listings are refreshed within a minimum of every seven calendar days. Thus, listings may appear here for properties no longer on the market. The information being provided is for consumers' personal, non-commercial use and may not be used for any purpose other than to identify prospective properties for purchasing or leasing.
©2025 Napier ERA Realtors Inc., dba. All rights reserved.
ERA® and the ERA logo are registered service marks owned by ERA Franchise Systems LLC. Napier Realtors ERA fully supports the principles of the Fair Housing Act and the Equal Opportunity Act. Each franchise is independently owned and operated. Any services or products provided by independently owned and operated franchises are not provided by, affiliated with or related to ERA Franchise Systems LLC nor any of its affiliated companies.
Privacy Policy / DMCA Notice / ADA Accessibility


This site is hosted, designed and copyright
© 1994 - 2026 by
Delta Media Group, Inc. -- Patent Pending --
Agency License Information: A licensed real estate firm in the state of Virginia.