
BEDS3
BATHS2 full
SQUARE FEET2,116
MLS#202601140
STATUSActive
PROPERTY TYPEResidential - Single Family
SUBDIVISIONSaddle Ridge Farm
Property Description
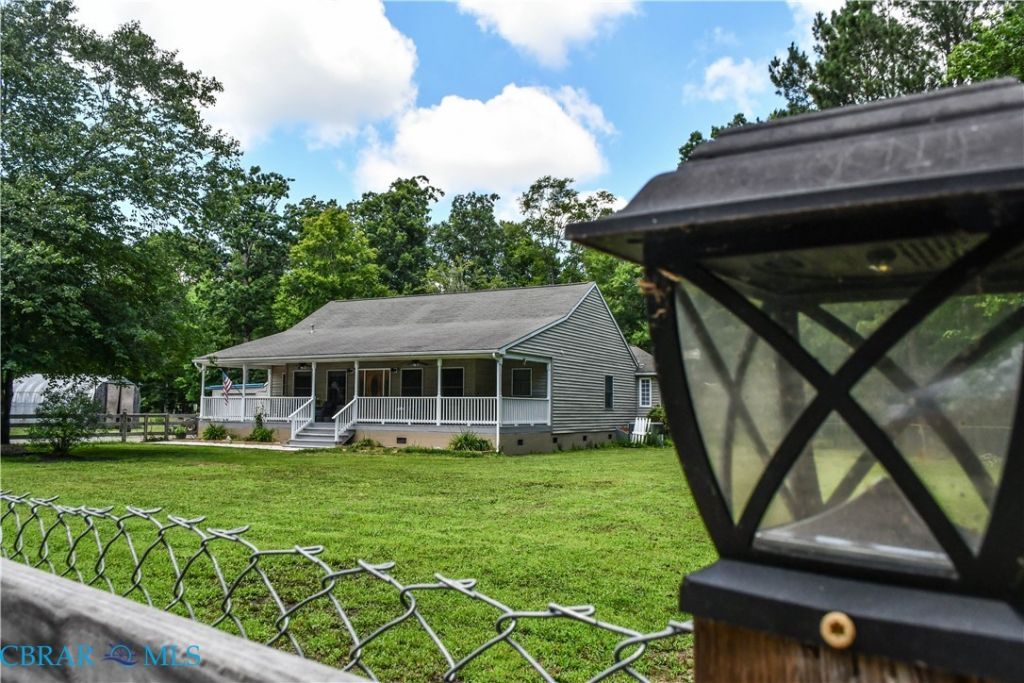
Country living on 5 private acres in established Saddle Ridge Farms. This one-level vinyl ranch (built 2001, 2,116 sq ft) offers 3 bedrooms, 2 full baths, and an easy open layout where the living room, breakfast area, and kitchen flow together ? anchored by a gas fireplace with custom built-in shelving and warm hardwood floors. The kitchen features solid wood cabinetry, gas range, and dishwasher, opening to a light-filled dining nook with a bay window and French doors to the back deck. The spacious primary suite has a private bath with soaking tub, separate shower, and double vanity. Set well off the road on a wooded lot, this property is built for those who need room to work and play: a wraparound deck overlooking an above-ground pool, a detached garage, a Quonset utility building, a lean-to, and multiple storage sheds ? plenty of space for equipment, hobbies, or RV/boat parking. Heat pump with central air, double-hung windows, crawl-space foundation. Bring your vision and finishing touches to make it your own ? space, privacy, and possibility within easy reach of Gloucester amenities and Route 17. Seller is offering an $8,000 paint, flooring, and/or closing cost allowance ? bring your finishing touches and make it your own. Space, privacy, and possibility within easy reach of Gloucester amenities and Route 17.
Property Features
Property Type: Residential - Single Family
Cooling: Electric, Zoned
Garage: 2
Heating: Electric, Heat Pump, Propane, Zoned
Home Style: Ranch
Lot Size: 5.02 Acres
Roof Type: Asphalt
Stories: 1.0
Taxes: $2,032
Year Built: 2001
Amenities
Bedroom on Main Level
Dining Area
Separate/Formal Dining Room
Eat-in Kitchen
Fireplace
Garden Tub/Roman Tub
Jetted Tub
Kitchen Island
Main Level Primary
Recessed Lighting
Solid Surface Counters
Walk-In Closet(s)
Deck
Out Building(s)
Porch
Storage
Shed
Feature Descriptions
Appliances: Dryer, Dishwasher, Exhaust Fan, Gas Cooking, Microwave, Refrigerator, Range Hood, Stove, Washer
Days on Site: 15
Exterior: Frame, Vinyl Siding
Fencing: Chain Link, Front Yard
Fireplace: Gas, Insert
Flooring: Ceramic Tile, Vinyl, Wood
Formal Dining: Yes
Horse Amenities: Horses Allowed
Laundry: Washer Hookup, Dryer Hookup
Lot: Level
Parcel#: 019A-1S1-39
Parking: Detached, Garage, Shared Driveway, Unfinished Garage, Workshop in Garage
Parking Notes: Detached, Garage, Shared Driveway, Unfinished Garage,
Patio/Porch: Rear Porch, Front Porch, Deck, Porch
Pool: Above Ground, Pool
Security: Smoke Detector(s)
Sewer: Septic Tank
Topography: Level
Water: Well
Local Schools
High School: Gloucester
Middle School: Peasley
Elementary School: Petsworth
Listed By / Shown By
Listed By
Agency Name: Hogge Real Estate Inc
Agency Phone: 804-693-5410
Shown By
Agency Title: Napier Realtors ERA
Agency Phone: 804-794-4531

Estimate Your Payment
Estimated Payment
$ 1,390.19 per month $1,079.40 Principal & Interest $169.33 Property Tax $141.46 Homeowner's InsuranceChange Payment Information

© 2022 Napier Old Colony Realtors Inc, dba Napier Realtors ERA. All rights reserved.
ERA® and the ERA logo are registered service marks owned by ERA Franchise Systems LLC. Napier Realtors ERA fully supports the principles of the Fair Housing Act and the Equal Opportunity Act. Each franchise is independently owned and operated. Any services or products provided by independently owned and operated franchises are not provided by, affiliated with or related to ERA Franchise Systems LLC nor any of its affiliated companies.
Privacy Policy / DMCA Notice / ADA Accessibility


This site is hosted, designed and copyright
© 1994 - 2026 by
Delta Media Group, Inc. -- Patent Pending --
Agency License Information: A licensed real estate firm in the state of Virginia.