
BEDS4
BATHS3 full 1 partial
SQUARE FEET3,078
MLS#202601567
STATUSActive
PROPERTY TYPEResidential - Single Family
SUBDIVISIONKingsmill
Property Description
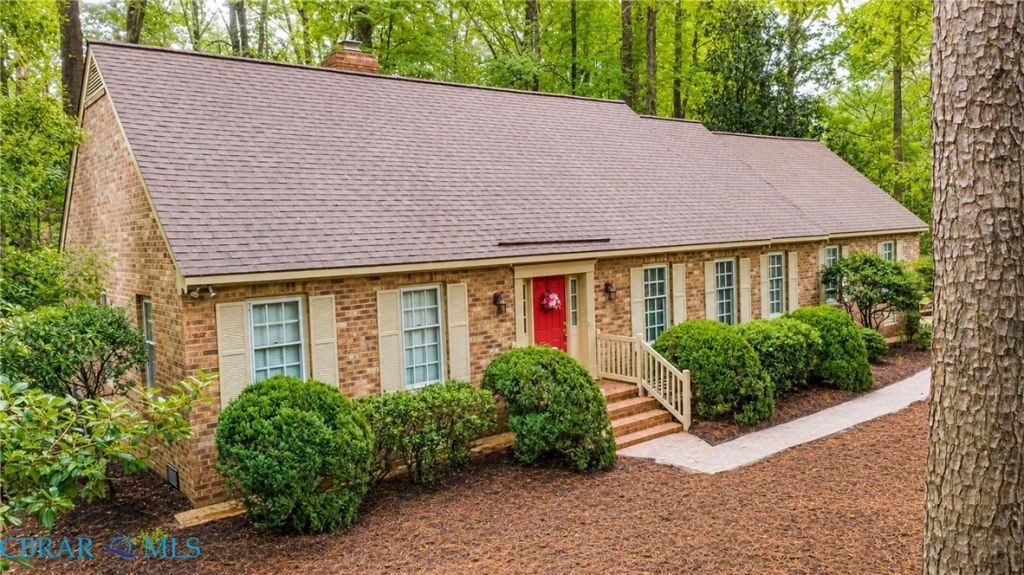
Custom-built, all-brick Cape by Ron Curtis, one owner & beautifully situated on a .93-acre wooded lot, ideally located near Kingsmills largest community pool. The sunroom with skylights offers a peaceful retreat to enjoy the mature trees, wooded backyard & wonderful bird watching. Hardwood floors enhance the first floor, perfect for entertaining with a family room & gas fireplace, living & dining rooms, and first-floor primary suite with upgraded bath & quartz counters. Upstairs, two bedrooms share a hall bath, while the bedroom over the garage has an upgraded private bath. Walk-in attic offers great storage. Updates include HVAC 2020, double oven 2021, dryer & exterior paint 2023, refrigerator 2025, washer 2026. Enjoy the Kingsmill lifestyle with 24/7 security, 3 clubhouses with pools, pickleball, basketball & tennis courts, playgrounds & 7+ miles of trails. Optional Club at Kingsmill membership offers golf, marina, dining, fitness, spa & more. Some Photos are AI. Make this your NextHome today!
Property Features
Property Type: Residential - Single Family
Basement: Crawl Space
Cooling: Central Air, Attic Fan
Fireplaces: 1
Garage: 2 car attached
Heating: Forced Air, Natural Gas
Home Style: Cape Cod
Lot Size: 0.93 Acres
Roof Type: Asphalt
Stories: 1.0
Taxes: $4,130
Year Built: 1982
Amenities
Beamed Ceilings
Bookcases
Built-in Features
Bedroom on Main Level
Breakfast Area
Ceiling Fan(s)
Separate/Formal Dining Room
Double Vanity
En Suite Bathroom
Full Bath on Main Level
Fireplace
Granite Counters
Main Level Primary
Skylights
Cable TV
Walk-In Closet(s)
Central Vacuum
Paved Driveway
Feature Descriptions
Accessibility: Accessibility Features, Accessible Bedroom, Grab Bars
Appliances: Cooktop, Double Oven, Dryer, Dishwasher, Electric Water Heater, Gas Cooking, Disposal, Microwave, Range, Refrigerator, Stove, Washer
Association Amenities: Management
Community Features: Common Grounds/Area, Clubhouse, Fitness, Gated, Home Owners Association, Playground, Pool, Tennis Court(s), Trails/Paths
Days on Site: 3
Exterior: Brick, Drywall, Wood Siding
Fencing: None
Fireplace: Gas, Stone
Flooring: Carpet, Ceramic Tile, Wood
Formal Dining: Yes
HOA Fee: 202/ Monthly
Laundry: Washer Hookup, Dryer Hookup
Lot: Wooded
Parcel#: 50-3-03-0-0010
Parking: Attached, Driveway, Garage, Garage Door Opener, Off Street, Paved, Garage Faces Rear, Garage Faces Side, Boat, RV Access/Parking
Parking Notes: Attached, Driveway, Garage, Garage Door Opener, Off St
Patio/Porch: Rear Porch, Deck
Pool: None, Community
Security: Gated Community, Smoke Detector(s), Security Guard
Sewer: Public Sewer
Swimming Pool: Yes
Water: Public
Window: Skylight(s)
Local Schools
High School: Jamestown
Middle School: Berkeley
Elementary School: James River
Listed By / Shown By
Listed By
Agency Name: NextHome Coast To Country Real Estate
Agency Phone: 804-642-6126
Shown By
Agency Title: Napier Realtors ERA
Agency Phone: 804-794-4531

Estimate Your Payment
Estimated Payment
$ 2,231.84 per month $1,668.95 Principal & Interest $344.17 Property Tax $218.72 Homeowner's InsuranceChange Payment Information

©2025 Napier ERA Realtors Inc., dba. All rights reserved.
ERA® and the ERA logo are registered service marks owned by ERA Franchise Systems LLC. Napier Realtors ERA fully supports the principles of the Fair Housing Act and the Equal Opportunity Act. Each franchise is independently owned and operated. Any services or products provided by independently owned and operated franchises are not provided by, affiliated with or related to ERA Franchise Systems LLC nor any of its affiliated companies.
Privacy Policy / DMCA Notice / ADA Accessibility


This site is hosted, designed and copyright
© 1994 - 2026 by
Delta Media Group, Inc. -- Patent Pending --
Agency License Information: A licensed real estate firm in the state of Virginia.