
BEDS4
BATHS2 full 1 partial
SQUARE FEET3,607
MLS#2603909
STATUSActive
PROPERTY TYPEResidential - Single Family
SUBDIVISIONFords Colony
Property Description
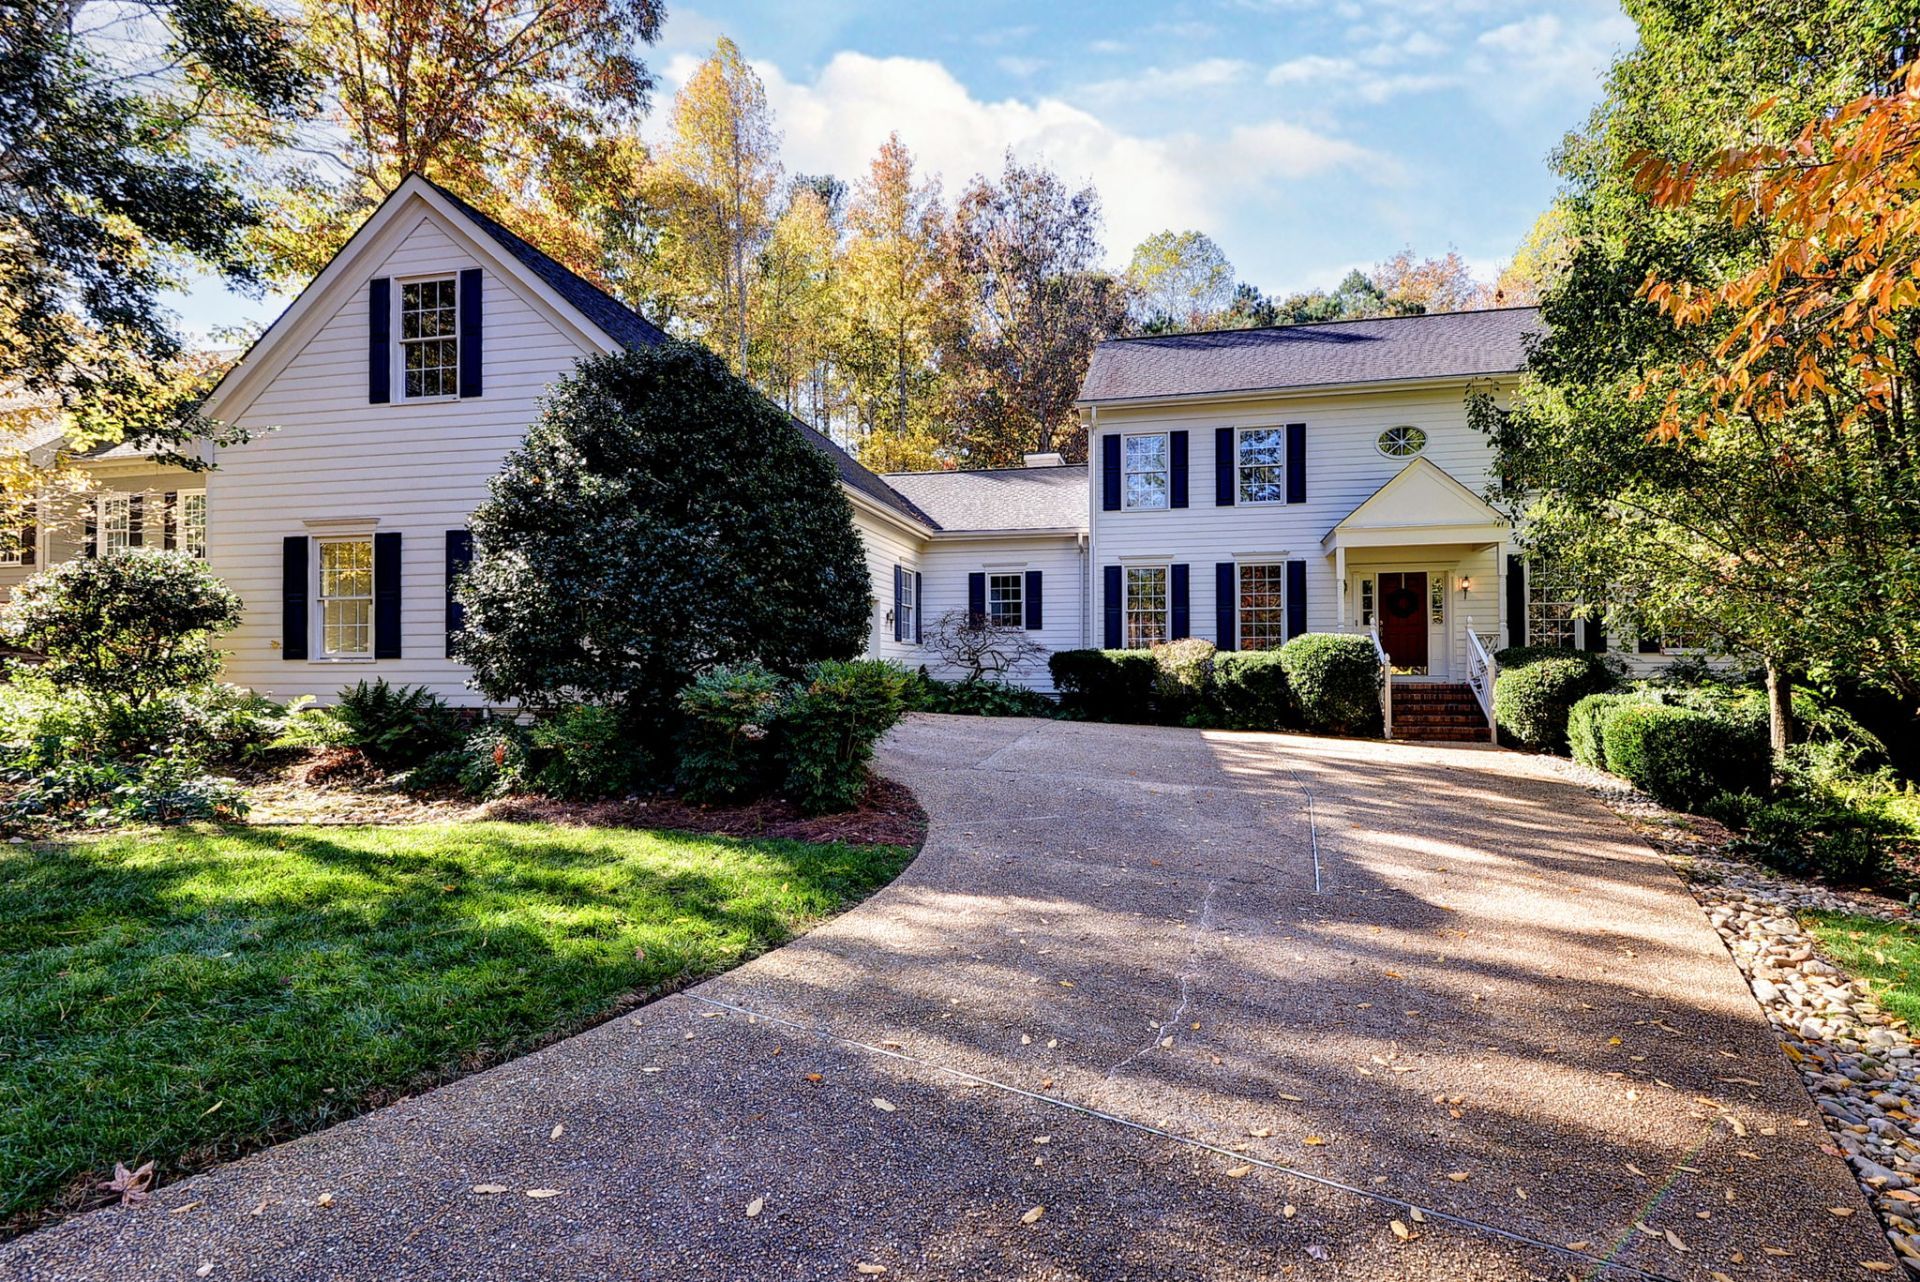
Welcome to 100 Augusta in the Shinnecock section of Ford's Colony, a 1999 custom built, 3,496 sq. ft. home with 4 bedrooms and 2.5 baths on a 0.437-acre lot backing up to private green space. Step inside to a stunning library with custom bookcases and lighting. The dining room flows into the eat-in kitchen, featuring center island, all-new stainless appliances, beautiful wood cabinets, and a large pantry. The back hallway leads to a back staircase and a private upstairs office with custom built-ins and desk. The family room, with its wall of bookcases, is a warm place to gather. The first-floor primary bedroom en suite offers a walk-in closet and a primary bath with double vanity, walk-in shower, and separate tub. A laundry room and a flexible office or playroom complete the first floor. The front hall staircase leads upstairs to three bedrooms, a full bath, a linen closet, and a walk-in attic. Interior has been freshly painted and all new carpet in bedrooms Back on the main level, the family room opens to the screened porch overlooking a park-like backyard that backs up to private green space. An oversized two-car garage with a potting or tool room .Ford's Colony residents enjoy two saltwater pools, miles of walking trails, a nature trail, arboretum, and bird sanctuary, a private golf club with four courses, clubhouse, exercise room, tennis, pickleball, and bocce courts, neighborhood concerts, and more than 40 clubs.
Property Features
Property Type: Residential - Single Family
Basement: Crawl Space
Cooling: Electric
Garage: 2 car attached
Heating: Electric, Forced Air, Zoned
Home Style: Colonial
Lot Size: 0.44 Acres
Roof Type: Asphalt, Shingle
Stories: 2.0
Taxes: $5,070
Year Built: 1999
Amenities
Attic
Bookcases
Built-in Features
Separate/Formal Dining Room
Double Vanity
Eat-in Kitchen
Granite Counters
High Ceilings
Pantry
Recessed Lighting
Walk-In Closet(s)
Workshop
Enclosed Porch
Irrigation Sprinklers
Lighting
Patio
Feature Descriptions
Appliances: Dryer, Dishwasher, Exhaust Fan, Electric Cooking, Electric Water Heater, Disposal, Ice Maker, Microwave, Range, Refrigerator, Range Hood, Stove, Washer
Association Amenities: Management
Community Features: Basketball Court, Common Grounds/Area, Clubhouse, Community Pool, Fitness, Lake, Playground, Park, Pond, Sports Field, Tennis Court(s), Trails/Paths
Days on Site: 7
Door Features: Sliding Doors
Exclusions: none
Exterior: Drywall, Frame, HardiPlank Type
Flooring: Carpet, Wood
HOA Fee: 227/ Monthly
Parcel#: 37-2-04-0-0032
Parking: Attached, Garage, Off Street, Oversized, Workshop in Garage, Boat, RV Access/Parking
Parking Notes: Attached, Garage, Off Street, Oversized, Workshop in G
Patio/Porch: Patio, Porch, Screened, Stoop
Security: Smoke Detector(s), Security Guard
Sewer: Public Sewer
Swimming Pool: Yes
Water: Public
Window: Screens
Room Sizes
Additional Room: 16.0 x 12.0 Level - First
Laundry: 10.6 x 7.7 Level - First
Office: 25.6 x 12.0 Level - Second
Bedroom 4: 15.0 x 11.2 Level - Second
Bedroom 3: 15.0 x 11.2 Level - Second
Bedroom 2: 15.9 x 14.6 Level - Second
Office: 12.0 x 11.0 Level - First
Primary Bedroom: 16.0 x 14.0 Level - First
Family Room: 17.0 x 11.0 Level - First
Kitchen: 26.0 x 11.0 Level - First
Dining Room: 13.0 x 12.0 Level - First
Living Room: 15.9 x 15.0 Level - First
Foyer: 8.0 x 12.0 Level - First
Local Schools
High School: Lafayette
Middle School: James Blair
Elementary School: D. J. Montague
Listed By / Shown By
Listed By
Agency Name: Shaheen, Ruth, Martin & Fonville RE WBG
Agency Phone: (757) 603-3001
Shown By
Agency Title: Napier Realtors ERA
Agency Phone: 804-794-4531

Estimate Your Payment
Estimated Payment
$ 2,323.01 per month $1,680.30 Principal & Interest $422.50 Property Tax $220.21 Homeowner's InsuranceChange Payment Information

© 2022 Napier Old Colony Realtors Inc, dba Napier Realtors ERA. All rights reserved.
ERA® and the ERA logo are registered service marks owned by ERA Franchise Systems LLC. Napier Realtors ERA fully supports the principles of the Fair Housing Act and the Equal Opportunity Act. Each franchise is independently owned and operated. Any services or products provided by independently owned and operated franchises are not provided by, affiliated with or related to ERA Franchise Systems LLC nor any of its affiliated companies.
Privacy Policy / DMCA Notice / ADA Accessibility


This site is hosted, designed and copyright
© 1994 - 2026 by
Delta Media Group, Inc. -- Patent Pending --
Agency License Information: A licensed real estate firm in the state of Virginia.