
BEDS4
BATHS3 full 1 partial
SQUARE FEET3,400
MLS#2602399
STATUSActive
PROPERTY TYPEResidential - Single Family
SUBDIVISIONFords Colony
Property Description
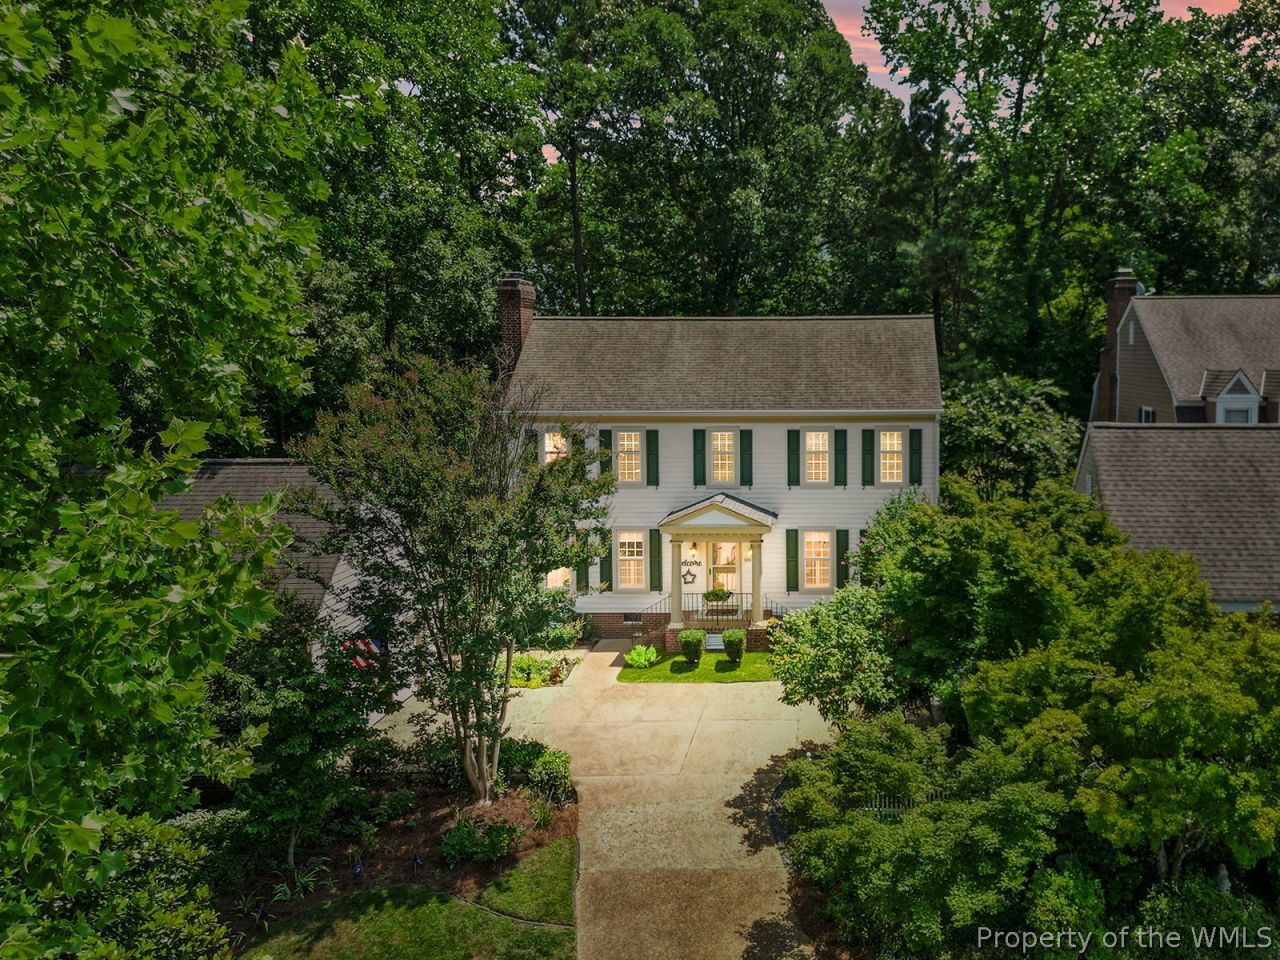
Timeless Elegance prevails in this Colonial Style home in St. Andrews Village ( Ford's Colony). Premier location on the 9th tee box. Classic features include beautiful accent trim & moldings, refinished wood flooring, corner cabinets and custom built-ins galore. Welcoming Foyer flows to the formal living room flooded with natural lighting, plantation shutters, custom bookcases& fireplace. Dining room features double corner cabinets with generous room to gather. Tastefully updated kitchen with storage galore, charming window seat, farmhouse sink, quartz countertop with coordinating back splash showcase the white cabinets with glass panel accents will become a central area for daily enjoyment and entertaining. Adjoining the spacious family room with cozy fireplace inviting relaxation. Offering 2 primary bedrooms, first floor and second, both with ensuites along with 2 additional guest bedrooms. Nature beckons you to the outdoor porch & patio with firepit.
Property Features
Property Type: Residential - Single Family
Basement: Crawl Space
Cooling: Central Air, Zoned
Fireplaces: 2
Garage: 2
Heating: Forced Air, Heat Pump, Natural Gas
Home Style: Colonial
Lot Size: 0.29 Acres
Roof Type: Asphalt, Shingle
Stories: 1.0
Taxes: $5,149
Year Built: 1988
Amenities
Ceiling Fan(s)
Dining Area
Separate/Formal Dining Room
Double Vanity
Eat-in Kitchen
Jetted Tub
Pantry
Walk-In Closet(s)
Porch
Patio
Paved Driveway
Feature Descriptions
Appliances: Dryer, Dishwasher, Electric Cooking, Disposal, Microwave, Range, Refrigerator, Stove, Water Heater, Washer
Community Features: Clubhouse, Playground, Pool, Tennis Court(s)
Days on Site: 6
Exterior: Drywall, Frame, Other
Fencing: Picket
Fireplace: Gas
Flooring: Tile, Wood
HOA Fee: 227/ Monthly
Laundry: Washer Hookup, Dryer Hookup
Parcel#: 31-3-07-0-0001
Parking: Driveway, Detached, Garage, Off Street, Paved, Boat, RV Access/Parking
Parking Notes: Driveway, Detached, Garage, Off Street, Paved, Boat, RV
Patio/Porch: Rear Porch, Patio, Porch
Pool: None, Community
Security: Security Guard
Sewer: Public Sewer
Swimming Pool: Yes
Water: Public
Local Schools
High School: Lafayette
Middle School: James Blair
Elementary School: D. J. Montague
Listed By / Shown By
Listed By
Agency Name: Better Homes & Gardens R.E.
Agency Phone: (757) 378-3956
Shown By
Agency Title: Napier Realtors ERA
Agency Phone: 804-794-4531

Estimate Your Payment
Estimated Payment
$ 2,304.42 per month $1,658.05 Principal & Interest $429.08 Property Tax $217.29 Homeowner's InsuranceChange Payment Information

© 2022 Napier Old Colony Realtors Inc, dba Napier Realtors ERA. All rights reserved.
ERA® and the ERA logo are registered service marks owned by ERA Franchise Systems LLC. Napier Realtors ERA fully supports the principles of the Fair Housing Act and the Equal Opportunity Act. Each franchise is independently owned and operated. Any services or products provided by independently owned and operated franchises are not provided by, affiliated with or related to ERA Franchise Systems LLC nor any of its affiliated companies.
Privacy Policy / DMCA Notice / ADA Accessibility


This site is hosted, designed and copyright
© 1994 - 2026 by
Delta Media Group, Inc. -- Patent Pending --
Agency License Information: A licensed real estate firm in the state of Virginia.