
BEDS3
BATHS2 full 1 partial
SQUARE FEET2,010
MLS#202601228
STATUSActive
PROPERTY TYPEResidential - Single Family
SUBDIVISIONWicomico Harbour
Property Description
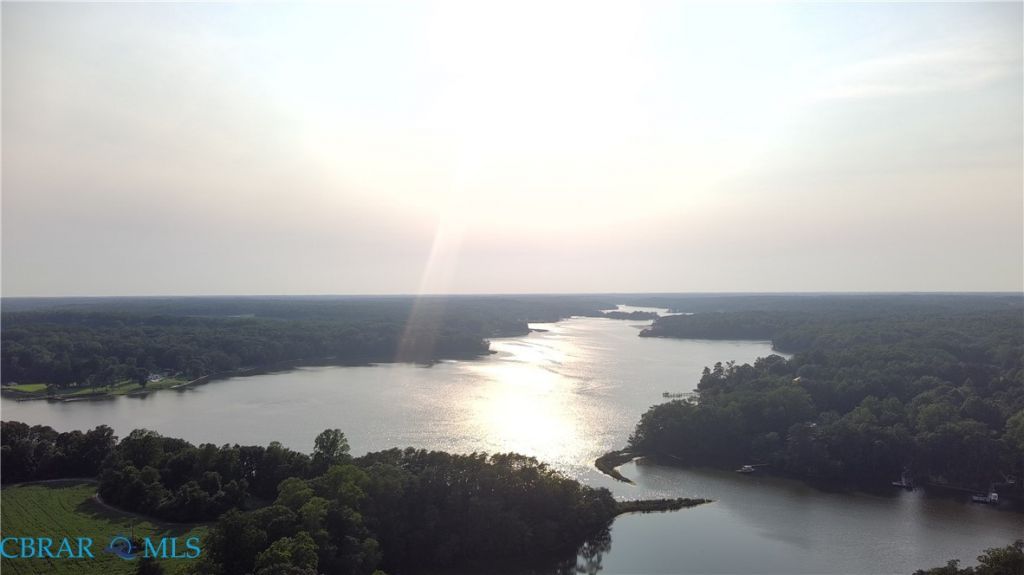
Wake up to sparkling water views in this beautifully designed 3-bedroom, 2- and-a-half bath To-Be-Built waterfront farmhouse by LegaSea Construction. Thoughtfully crafted for both everyday comfort and elegant entertaining, the home blends clean modern lines with warm farmhouse character. The heart of the home is a stunning two-story great room with soaring ceilings, expansive windows, and an open-concept layout that frames the water as your main focal point. A sleek yet inviting kitchen flows seamlessly into the living and dining areas, featuring generous counter space, stylish cabinetry, and a central island perfect for casual gatherings. The main-floor primary suite offers a peaceful retreat with tranquil views, ample closet space, and a well-appointed bath with modern fixtures and finishes. Two additional bedrooms provide flexible options for family, guests, or a dedicated home office, complemented by a second full bath with contemporary design. Outside, enjoy waterfront living with easy access to the shore, ideal for boating, kayaking, or simply relaxing by the water's edge. Covered outdoor living areas and thoughtful landscaping create inviting spaces for sunset dinners, weekend barbecues, and quiet mornings with coffee. With its refined style, comfortable layout, and picturesque waterfront setting, this transitional modern farmhouse delivers the best of coastal living in a timeless, To-Be-Built home.
Property Features
Property Type: Residential - Single Family
Basement: Crawl Space
Cooling: Central Air, Electric, Zoned
Heating: Electric, Heat Pump, Natural Gas, Zoned
Home Style: Bungalow, Cottage, Craftsman, Two Story
Lot Size: 0.69 Acres
Roof Type: Asphalt, Shingle
Stories: 2.0
Taxes: $555
Year Built: 2026
Amenities
Bedroom on Main Level
Ceiling Fan(s)
Dining Area
Granite Counters
Kitchen Island
Bath in Primary Bedroom
Main Level Primary
Pantry
Walk-In Closet(s)
Awning(s)
Porch
Unpaved Driveway
Feature Descriptions
Appliances: Dryer, Dishwasher, Gas Cooking, Ice Maker, Microwave, Refrigerator, Stove, Tankless Water Heater
Days on Site: 94
Exterior: Drywall, Frame, Vinyl Siding
Fencing: None
Flooring: Tile, Wood
Laundry: Washer Hookup, Dryer Hookup
Lot: Buildable, Undeveloped, Wooded, Waterfront
Parcel#: 36-A-1-0-13-A
Parking: Driveway, Unpaved
Parking Notes: Driveway, Unpaved
Patio/Porch: Front Porch, Porch
Security: Smoke Detector(s)
Sewer: None, Other
Utilities: Sewer Not Available
Water: Well
Water Features: Waterfront
Local Schools
High School: Northumberland
Middle School: Northumberland
Elementary School: Northumberland
Listed By / Shown By
Listed By
Agency Name: Connemara and Company Real Estate
Agency Phone: 804-435-1551
Shown By
Agency Title: Napier Realtors ERA
Agency Phone: 804-794-4531

Estimate Your Payment
Estimated Payment
$ 1,871.24 per month $1,613.54 Principal & Interest $46.25 Property Tax $211.46 Homeowner's InsuranceChange Payment Information

© 2022 Napier Old Colony Realtors Inc, dba Napier Realtors ERA. All rights reserved.
ERA® and the ERA logo are registered service marks owned by ERA Franchise Systems LLC. Napier Realtors ERA fully supports the principles of the Fair Housing Act and the Equal Opportunity Act. Each franchise is independently owned and operated. Any services or products provided by independently owned and operated franchises are not provided by, affiliated with or related to ERA Franchise Systems LLC nor any of its affiliated companies.
Privacy Policy / DMCA Notice / ADA Accessibility


This site is hosted, designed and copyright
© 1994 - 2026 by
Delta Media Group, Inc. -- Patent Pending --
Agency License Information: A licensed real estate firm in the state of Virginia.